Ramp-Up vs Flatted Factories in Singapore: Logistics and Fit-Out Considerations
If you have been looking at industrial space in Singapore, you probably noticed the language gets technical fast. “B1” zoning comes up early, so does “strata industrial units Singapore,” and then the practical questions start hitting you in the chest: How will trucks actually reach the unit? Where do goods move when you are loading, packing, and dispatching every day? What does the approved use allow you to do, and what can get you delayed or rejected during fit-out?
This is where ramp-up units and freehold B1 industrial Singapore flatted factories diverge, not just in layout, but in how you plan logistics, design your workflow, and de-risk your investment.
Below is a practical way to think through the decision, with the zoning and use constraints in mind. Whether you are evaluating “new launch industrial property Singapore,” hunting for a “city-fringe industrial property Singapore” location like Tai Seng or Paya Lebar, or considering “freehold industrial property Singapore” as an alternative to the more common leasehold stock, the same core logic applies: align your trade, your building specs, and your access model before you spend money on branding, racks, chillers, and electrical upgrades.
The zoning reality: B1 is not “anything goes”
Most investors and SMEs start with the unit type and then learn zoning later. That order is expensive.
For B1 industrial property Singapore (B1 zoning), the intended uses focus on clean industry, light industry, warehouses, public utilities, and telecom uses. The planning intent is to keep nuisance impacts limited. The URA guidance also notes that uses that need a nuisance buffer of more than 50m are generally not allowed, while some general industrial uses may be considered case by case if buffer requirements are met.
Then there is the use-quantum rule that materially affects fit-out planning: URA states that at least 60% of the floor area or GFA in a B1 development or strata unit must be used for industrial purposes. The remaining area is limited to ancillary or supporting uses and approved secondary uses. This is the part that often gets overlooked when people imagine converting “some space” into a showroom, office lounge, or training area.
For landlords and occupiers, it has a knock-on effect on how flexible the unit feels in practice. Even if a particular unit looks spacious, your usable industrial footprint is governed by the approved use quantum and what gets treated as industrial versus supporting. That matters for “industrial property investment Singapore,” because tenant appeal and compliance costs are tied to the practical use of the unit, not the brochure.
If your business is aligned with the B1 allowable-use profile, the fit-out can be more straightforward. B1 units commonly suit light manufacturing, food packing or processing-related uses, e-business, printing or publishing, media, and similar clean uses. Some non-industrial uses need separate approval or are constrained, so the “must-have” features of your business, like a customer-facing reception area or a particular class of showroom, can force you to redesign the spatial plan.
Finally, B1 vs B2 industrial zoning matters. The context is clear that B2 is the heavier-industrial category. In listings for B2 units, you will commonly see specs that reflect heavier use potential, such as different height specs than B1 flatted factories and higher floor loading in many cases. Even without turning this into a spec-by-spec debate, the decision is simple: if your operations need heavier-industrial capability, B1 may restrict what you can do, while B2 is where that conversation belongs.
So before you choose ramp-up or flatted, you should ask whether your operation fits B1 vs B2 industrial zoning and whether your workflow naturally fits the industrial-use quantum.
Ramp-up industrial units Singapore: access you feel in your hands
Ramp-up industrial units Singapore are designed around direct vehicular access to the unit. In plain terms, the logistics workflow changes because loading and unloading are less mediated by common corridors and lifts. JTC’s materials describe that ramp-up factories provide direct vehicular access to units for loading and unloading.
When you are running a warehouse, a packing facility, or an e-commerce operation, this matters because it changes how often you need “people-time versus vehicle-time” and how many handoffs your goods endure. Less friction typically means fewer delays, smoother dispatch cycles, and fewer internal bottlenecks.
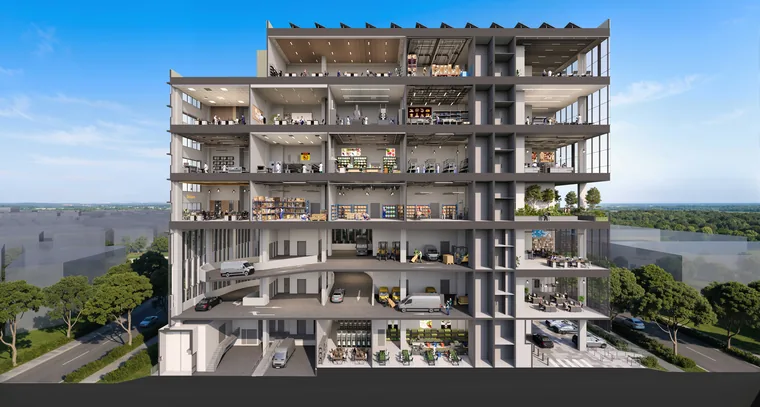
The most practical advantage shows up during busy periods. Think about what slows you down: staging space, the distance from the loading point to the packing line, and the time lost when you need to coordinate movement with other users. With direct ramp-up access, your unit’s internal plan can be built around a predictable receiving and dispatch path.
But ramp-up access also forces you to design around the realities of truck movement. Fit-out is not just “what looks good,” it is how you route pallets, where you store fast-moving SKUs, and how you prevent congestion at the point where vehicles meet the building.
From a fit-out perspective, you should treat vehicle access as a fixed constraint. The earlier you confirm the access model, the less you gamble on layouts that only work with ideal conditions.
Flatted factories: shared circulation, shared rhythm
Flatted factories are generally accessed via common corridors, lifts, and loading bays. JTC’s materials highlight this distinction: flatted factories are typically served through shared vertical and horizontal movement.
That shared structure is not automatically worse. Many businesses run efficiently in flatted factories because their product handling is compatible with lift-based and corridor-based flow. For example, light manufacturing or media workflows where items are moved in carts, still work well when receiving is coordinated through the loading bay.
The risk comes when your operation depends on frequent, fast vehicle-level handling inside the estate. If your daily pattern requires you to stage pallets close to your dispatch area, shared circulation can create micro-delays that compound over time.
And fit-out becomes more coordination-sensitive. If your internal design assumes that trucks will be right at your operational edge, you may end up redesigning after the fact. A flatted factory can still be configured to be efficient, but you need to design for the reality that corridors, lifts, and loading bays mediate movement.
This is why ramp-up factories and flatted factories differ in “logistics efficiency” terms. The key trade-off is not only convenience, it is how much of your workflow you can keep inside your own unit boundaries.
The fit-out checklist that prevents expensive rework
The technical checks for strata industrial units are not abstract. JTC’s unit guidance emphasizes practical items like floor loading, ceiling height, goods-lift access, loading-bay provision, and whether your trade matches the approved use.
Here is a focused checklist I use to avoid rework, especially when reviewing “strata industrial units Singapore” where multiple companies operate in the same building environment:
- Confirm floor loading and whether your equipment weights and storage plans are compatible
- Check ceiling height early so racking, ventilation, and overhead systems are not redesigned later
- Verify goods-lift access if your workflow depends on lifting pallets or containers
- Assess loading-bay provision and how it supports your daily receiving and dispatch rhythm
- Cross-check your intended trade against the approved use so your fit-out does not create compliance problems
This is where ramp-up versus flatted shows up as a logistics question. Ramp-up units typically let you treat receiving as a direct-to-unit event, while flatted factories often require you to treat goods movement as a “from loading bay to lift to unit” process. Your fit-out decisions should follow the movement model, not the other way around.
A business-fit view: how ramp-up and flatted impact workflow design
Let’s make the difference concrete without pretending every unit is identical.
In a ramp-up scenario, your receiving and dispatch can be built around vehicle arrival and a relatively direct staging path. That can reduce internal travel distance for staff and reduce the “intermediate storage” you need between the loading moment and your packing line. If your business is sensitive to dispatch timing, that direct access model usually feels like fewer moving parts.
In a flatted factory, your workflow typically depends on goods lift access and common loading facilities. The more frequently you move goods, the more important it is to design your internal layout around lift batching and corridor flow. This is where a small mistake becomes noticeable: you may create an internal staging area that blocks circulation, or you may choose a racking height that assumes overhead clearance you do not actually have.
Neither approach is automatically better. The better choice is the one that reduces operational friction given your product handling, your volume pattern, and your dependence on pallet-level movement.
B1 compliance shapes what your unit can become
When people talk about “fit-out,” they sometimes mean paint, partitions, and lighting. In B1, fit-out also means approved use boundaries and use-quantum planning.
Remember the URA statement that at least 60% of floor area or GFA in a B1 development or strata unit must be used for industrial purposes, with the rest limited to ancillary and supporting uses and approved secondary uses. If you choose a unit type that visually suits your plan but makes it hard to keep industrial-use area within that threshold, you can end up doing a second fit-out round after approvals or landlord requirements.
This matters whether you are buying industrial property Singapore to occupy or to rent out. The same approved-use discipline that limits how your business can operate also limits the set of tenants who can realistically use your space without major changes.
In B1 units commonly suited for light manufacturing, packing, e-business, printing/publishing, and media, the layout tends to align more naturally with industrial-use planning. If your plan stretches into constrained non-industrial uses, you may need separate approvals or may be forced into a configuration that keeps industrial space dominant.
This is one reason “industrial property rental yield Singapore” discussions often look attractive on paper but get complicated in practice. Rental demand is not only about size and price. It is also about whether the tenant can actually operate within the approved use constraints.
Location effects: why city-fringe changes the logistics calculus
If you are considering “city-fringe industrial property Singapore,” the operational advantage is often workforce catchment and transport link access. The context notes that areas such as Tai Seng, Paya Lebar, Ubi, Kallang, and MacPherson are often favored for e-commerce, light manufacturing, R&D, and urban logistics because they are closer to workforce catchments and transport links. URA’s B1 planning maps also show B1 industrial clusters around city-fringe MRT areas.
So how does this affect ramp-up versus flatted?
In many city-fringe operations, the daily flow includes a blend of last-mile activity and inbound inventory. Even if direct vehicular access is helpful, you may also rely on staff movement and frequent small dispatches. That can make flatted factories more workable if the daily product movement is not excessively truck-dependent inside the estate.
On the other hand, if your operation relies on higher-volume pallet deliveries and dispatch, ramp-up access can still be valuable because it reduces the “handling distance” between vehicle arrival and unit operations.
This is where judgment matters. Two companies can both be in “light manufacturing” but handle goods differently. In my experience, the unit type that feels best is the one that matches how your staff physically move inventory, not the one that wins on a single spec.
Freehold vs leasehold: operational choice meets investment reality
You may also be weighing “freehold vs leasehold industrial Singapore,” including whether “freehold industrial property Singapore” is worth paying more for versus accepting leasehold terms that are more common in industrial stock.
The context is clear that freehold industrial space is relatively scarce in Singapore, with much new industrial supply on leasehold land. JTC estate and unit pages commonly show lease terms such as 60-year, 30-year, or 20-year depending on the estate and product.
What does that mean for ramp-up and flatted decisions? It means your risk tolerance changes. With leasehold properties, your investment horizon is inherently constrained by the remaining term, and that amplifies the importance of making sure your unit can remain usable for a tenant profile that matches the approved use rules.
If you are buying “industrial property investment Singapore,” you are effectively buying the probability that your unit will keep attracting occupiers without major reconfiguration. In B1, the 60% industrial-use quantum and approved-use constraints can help define a stable tenant pool when your unit is aligned with light industrial, warehouse-like, or clean operations. But if your intended use or your future repositioning depends on something that is constrained, the lease term makes that misalignment more costly.
“B1 vs B2” and the equipment question: when specs are the deciding factor
Even though this article focuses on ramp-up versus flatted, B1 vs B2 still sits underneath the decision because it influences the kind of operations the building will support.
B2 is heavier industrial. The context notes that B2 listings often show higher floor loading and different height specs than B1 flatted factories, reflecting heavier use potential. If your equipment plan is already pushing weight limits, height constraints, or heavy industrial operational patterns, forcing B1 may create fit-out compromises you cannot safely reverse.
On the other hand, if your operation is firmly aligned with B1’s clean/light intent, you can treat the zoning as a stabilizer. You still must confirm floor loading, ceiling height, and goods-lift access for the specific unit, but you are less likely to face zoning resistance for your basic industrial category.
So the best sequence for due diligence is: confirm approved use alignment, confirm technical specs for your handling and equipment, then decide ramp-up versus flatted based on logistics flow.
Industrial buying and tax framing: what changes, what does not
If you are “buy industrial property Singapore” either to operate or as an investment, you should also separate what happens at purchase versus what happens at disposal.
The context includes a key point about stamp duty. Industrial property is not subject to Additional Buyer’s Stamp Duty. ABSD applies to residential property acquisitions, while industrial transactions are subject to normal BSD rules and, on disposal, Seller’s Stamp Duty for industrial property where applicable.
On disposal, IRAS applies Seller’s Stamp Duty to industrial property disposals based on holding period: 15% if sold within 1 year, 10% within 1 to 2 years, 5% within 2 to 3 years, and none after 3 years.
This matters when you are weighing the “right” unit type, because ramp-up and flatted purchases might feel similar on entry cost but can differ in tenant demand and fit-out friction. If a unit type you choose ends up mismatched to tenant needs, you may find yourself selling sooner than planned. When that happens, SSD exposure becomes a real part of the math.
Also, if you are buying new non-residential property from a GST-registered seller or developer, GST is payable on the purchase, and IRAS notes that buyers of non-residential properties must pay GST if the seller is GST-registered.
Buying under company name: why people do it and what to remember
Many industrial investors hold assets through companies, particularly where the space supports business operations or is held for investment. The context notes that buying in a company name is common for industrial assets used for business or held for investment.
It also notes that IRAS stamp duty rules treat entities differently from individuals mainly for residential ABSD purposes. For industrial property, industrial SSD rules can apply on disposal regardless of buyer profile. The practical takeaway is straightforward: structure does not eliminate the underlying stamp duty frameworks that apply to industrial transactions, especially when you are thinking about eventual exit.
If you are also considering “industrial property loan Singapore,” remember that financing for property investment is typically assessed under lender assessment frameworks that are more commercial in nature than residential housing-loan rules. Non-residential loans are typically under commercial terms, and lender underwriting can depend on the property and the business use case.
Where ramp-up tends to shine, and where flatted can be enough
Rather than pretending there is a universal winner, I think it is more useful to map unit type to operational dependence.
Ramp-up access tends to shine when you need vehicle-level receiving and dispatch within the estate. It reduces mediation by shared corridors and lifts. If your daily operations include frequent, pallet-based movement that is sensitive to time, ramp-up often supports smoother execution.
Flatted factories can be fully workable when your goods handling is compatible with lift and loading-bay access, and when you can design your internal workflow around shared circulation. For certain clean/light industrial activities aligned with B1’s intent, the lift model can be efficient enough, especially when volume is steady rather than aggressively time-sliced.
Here is a compact comparison that reflects the verified access models, without turning it into a spec fantasy:
| Factor | Ramp-up factories | Flatted factories | |---|---|---| | How trucks reach the unit | Direct vehicular access to the unit for loading/unloading | Generally via common corridors, lifts, and loading bays | | Where goods movement starts | Vehicle arrival ties closely to unit staging | Goods move from loading bay to lifts/corridors into the unit | | Fit-out planning | Layout can be built around direct receiving and dispatch flow | Layout must be designed around lift access and shared circulation | | Logistics friction risk | Lower mediation from shared movement points | Higher reliance on lift and shared access coordination | | Best fit | Operations that benefit from direct vehicle-level handling | Operations where goods handling suits lift and shared facilities |
Practical decision path for buyers exploring ramp-up industrial units Singapore
If you are comparing ramp-up and flatted options while also checking B1 constraints, it helps to anchor on the workflow you will run, not the photos.
Start with approved use and zoning alignment under B1 industrial property Singapore. Confirm whether your intended use aligns with B1’s clean/light intent, and remember the 60% industrial-use quantum requirement. If your business depends on areas that you cannot easily classify as industrial or approved secondary uses, you may need to revisit the unit selection before committing.
Next, confirm the technical checks that determine whether your plan can actually run: floor loading, ceiling height, goods-lift access, and loading-bay provision. JTC’s unit guidance points to these as key checks for strata industrial units.
Then choose ramp-up versus flatted based on how your goods travel through the day. If direct vehicular access is part of your operational advantage, ramp-up will likely make your fit-out more coherent. If your operation can tolerate lift-based movement and you can structure receiving and dispatch around common loading facilities, flatted may be sufficient.
Finally, think investment: rental appeal and liquidity tend to reflect how easy it is for tenants to use the space within approved use constraints, and how well the building specs support modern industrial workflows. Even in “industrial property investment Singapore,” the building layout is not cosmetic. It affects tenant feasibility and compliance.
Tying it back to your market search: Tai Seng, Paya Lebar, and beyond
When you narrow your search to “Tai Seng industrial property” or “Paya Lebar industrial property” within city-fringe areas, you typically get a location that can support workforce access and transport connections. That is a big reason these places get attention for e-commerce, light manufacturing, R&D, and urban logistics.
At that point, ramp-up versus flatted becomes the operational filter. A city-fringe unit is not automatically better because it is closer to MRT or more convenient for staff. It is better if the unit type supports your logistics flow with minimal rework.
If you are also new launch industrial property Singapore looking at “light industrial space for sale Singapore,” the more aligned your operation is with clean/light categories, the more likely B1 fits cleanly. If you are considering “JTC leasehold industrial,” accept that lease horizons and building specs must work together, because your ability to attract tenants often depends on both technical compatibility and approved use feasibility.
And if you are scanning for “new launch industrial property Singapore,” do not assume new automatically means easier. Still verify floor loading, ceiling height, goods-lift access, loading-bay provision, and approved-use match before your design team starts drawing.
A closing thought that is really a planning rule
Ramp-up versus flatted is not just about whether the unit has better convenience. It is about whether your logistics workflow aligns with the building’s access model, and whether your fit-out can satisfy B1’s intended use and use-quantum constraints.
If you want one guiding principle, it is this: treat access and approved use as first-class design parameters. Once those are locked, the fit-out choices become practical, not speculative. When those parameters are ignored, you end up paying twice, first in renovation and then in operational disruption when tenants, compliance, or movement patterns do not match your assumptions.