Space Nova Adjoining Units: Combining Options Depending on Availability
If you are shopping for industrial space in Singapore, you learn quickly that “next best” rarely feels next best. A unit that works on paper can fall short the moment you try to map it onto your operation’s real rhythm: loading, storage, movement of people and goods, storage of tools, and the everyday friction points that show up when you are running the place, not touring it.
That is why Space Nova’s adjoining unit option matters. On the Space Nova official site, the project is positioned as a freehold B1 clean industrial development at 21 New Industrial Road, Singapore 536208, in the Tai Seng and Bartley area. The site is a 7-storey strata industrial estate with 47 units. Each unit is presented with an internal layout advantage, including private attached toilets within each unit, subject to final approved plans, and there is also a clear statement that selected adjoining units may be combined subject to availability and approval.
In other words, you are not just buying a single unit blindly. You are buying the flexibility to scale within the same development, as long as the timing and the configuration work out.
The practical appeal of adjoining units, not just the pitch
“Adjoining units” can sound like a marketing phrase until you have had to operate around a boundary wall in the middle of a workflow. When you combine adjoining spaces, you are often trying to solve one of these problems:
More movement space where your staff needs to move efficiently without bottlenecks.
A larger contiguous footprint for equipment, packaging lines, or racking. Less operational downtime when you expand or reconfigure your layout.With Space Nova, the idea is straightforward: selected adjoining units may be combined, depending on availability and approval. That last part is the reality check, and it is worth treating it like a key decision variable rather than fine print. Availability determines what is physically possible at the time you are ready to lock in. Approval determines what the final combined layout and technical requirements allow.
So the “best” choice is not always the larger single unit. Sometimes the smartest purchase is a unit that gives you a realistic path to combine later, if your business grows faster than your original plan.
Space Nova at a glance, and why location matters for industrial use
Space Nova is located at 21 New Industrial Road, Singapore 536208. The project is described as a 7-storey strata industrial estate with 47 units. The site area is stated as 36,257 sq ft (3,368.4 sqm). The developer is JVA NIR Pte Ltd, with marketing handled by PropNex Realty Pte Ltd on the official site.
From an operator’s perspective, location is not just about convenience. It affects how reliably your team and suppliers can reach you, how manageable your staff commute becomes, and how predictable deliveries feel when schedules tighten.
The official project details also highlight partial ramp-up access and proximity to Bartley and Tai Seng MRT, with access to the KPE and PIE. That combination tends to matter because industrial tenants often live on the boundary between “local errands” and “cross-island runs.” When your delivery driver can choose faster routes on the day, it reduces delays. When your staff can get in and out near MRT, it helps with staffing stability too.
And yes, there is also the site’s shared infrastructure. The site plan page states there are 23 carpark lots and shared facilities. Those details will not replace your internal planning, but they do influence how you think about peak-time movement and visitor access.
Freehold and timing: how the build schedule affects your decision
Space Nova is described as freehold. That helps if you are thinking beyond the next few years, especially if you want to invest in fit-out, workflows, and assets that do not want to be constantly uprooted.
For timing, the official materials state expected vacant possession / TOP as 31 Dec 2028, with some pages also describing completion as 2028. This is the kind of range you plan around rather than treat as an exact promise you can calendar to the day.
The practical implication is that you should decide your unit strategy with a build timeline mindset. If you want to pursue adjoining unit combination, you want a plan that leaves new launch industrial property Singapore room for early confirmation of feasibility. If you wait too long, the adjoining pairing you had in mind may no longer be available, and you can end up choosing between operational certainty today or expansion flexibility later.
The core question: which adjoining unit combination makes sense?
Because Space Nova’s adjoining units can be combined only for selected units, subject to availability and approval, the correct approach is to think like a planner, not a tourist.
Start with what you are trying to achieve, then work backwards to what has to be true for the combined layout to be worth it.
For example, some operators only need a slightly wider operational zone, and they may not benefit from a full “open plan” expectation. Others may require a contiguous workspace for racking lines, loading flows, or equipment movement. If your workflow is sensitive to how space is segmented, adjoining units can be more than a convenience, it can be an operating requirement.
But you also need to factor in the reality of approval. Even if two units are physically adjacent, combining them may involve conditions that reflect approved plans and the final technical specification. The same goes for features that are not always fully visible during early marketing materials, even when the layout is presented.
A good way to handle this is to treat the adjoining unit combination as an option that you validate through the project’s official materials early, then confirm through the developer or marketing team before you commit.
What to review on Space Nova official materials before you ask for combining options
The Space Nova official site points you toward official project materials, including an e-brochure, floor plans for all storeys, a unit distribution chart, technical specifications, facilities, and connectivity information. There is also a site plan.
If you are considering adjoining units, you want to read those materials with a specific lens. Not just “is this unit nice,” but “does this unit sit next to a plausible pairing, and does the floor plan give me confidence about how the combined area will function?”
Here is a focused way to approach it without getting lost in the numbers.
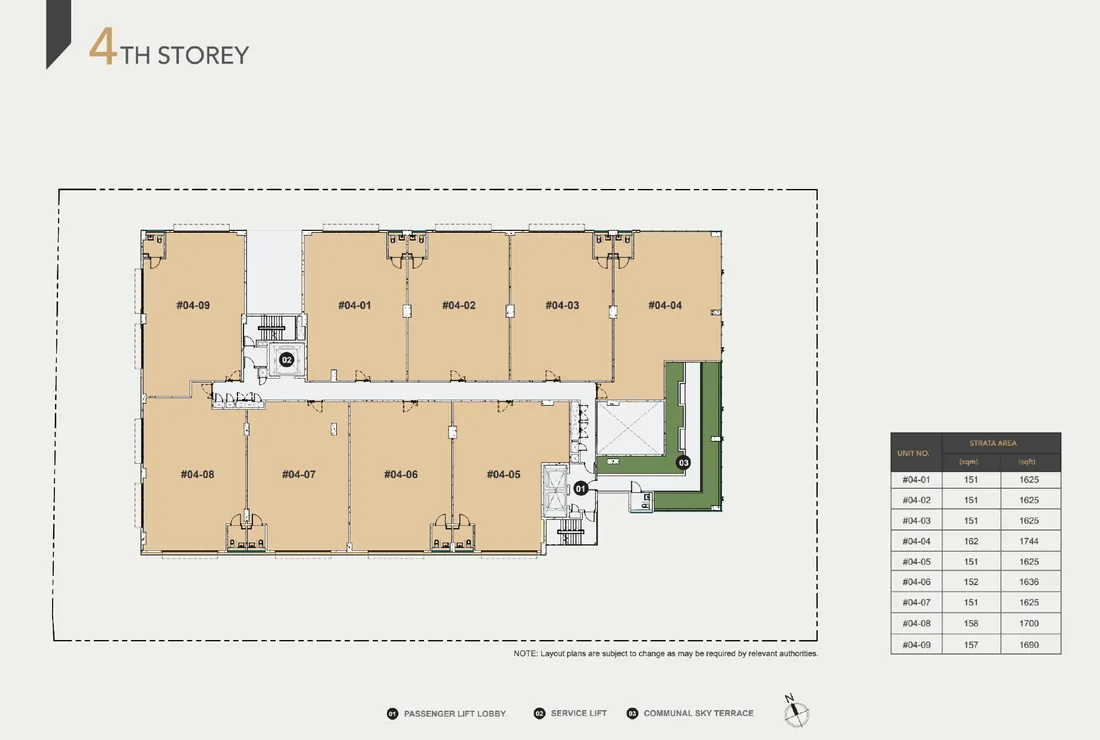
- Confirm the storey you plan to be on, then compare the available floor plans for that level to identify which neighbouring units are realistically adjacent.
- Check the unit distribution chart for your floor, so you understand how many possible adjacent neighbours you might be dealing with, not just one theoretical option.
- Review the technical specifications and facilities sections, because combining units can affect how you think about access points and internal arrangements.
- When you book your Space Nova book viewing appointment, come with a short list of adjoining pairs you want to validate, rather than asking in general terms.
That last point matters more than people expect. If you go in with a vague request, the discussion can drift. If you go in with clear unit numbers and floor context, you force the feasibility question into a concrete format.
Using the floor plans intelligently, especially when combining is part of the plan
The Space Nova official materials explicitly include floor plans for all storeys, which is a meaningful detail. A lot of projects show a single sample layout and leave you to imagine the rest.
If you are aiming for adjoining units, floor plan review becomes a two-layer task.
First, understand the single-unit layout as it is presented, including the stated advantage of private attached toilets within each unit, subject to final approved plans. Even when you plan to combine, those internal details often influence how you think about circulation and whether you need duplicated facilities or can consolidate use.
Second, consider how two adjacent plans might behave as one operational Space Nova showflat footprint. You are not looking for a guaranteed combined floor plan unless the official materials provide it. Instead, you are testing logic: where does the movement corridor naturally sit, where might the “middle boundary” end up in your operations, and what would you have to reorganize if the combined space shifts how your staff navigates?
The best part of doing this work from the e-brochure and floor plans is that it reduces decision friction later. You will spend less time negotiating “maybe” and more time verifying “if this is available and approved, this is how it would work for my use.”
The site plan and carpark lots, why they still matter even if you combine
When you combine units, you might assume the operational footprint becomes the whole story. But the site still determines how goods and people arrive, park, and circulate.
Space Nova’s site plan page states there are 23 carpark lots and shared facilities. The official site also highlights connectivity through nearby Bartley and Tai Seng MRT, and access to the KPE and PIE. Those details become part of your real-world operations plan:
How many delivery runs do you do daily?
Will your visitors and contractors arrive during peak hours? Do you expect staff patterns that cluster around certain times?You do not need to over-engineer it. The point is to match your unit plan to the site reality. Combining adjoining units can improve internal workflow, but it will not fix an arrival bottleneck if your daily pattern depends on more vehicle access than the shared provision can support. Reviewing the site plan early gives you a chance to notice these constraints before it affects your fit-out decisions.
Space Nova pricing, brochure access, and why “balance units” needs your attention
Industrial unit buying is rarely about finding one number and calling it done. The official Space Nova pricing page is described as publishing indicative pricing, but visible ranges are partially masked. The page also invites you to register for the brochure, price guide, and balance units.
This is exactly where buyers often lose time. They browse, they hesitate, then the next time they return, the available configuration they wanted is no longer aligned with the “balance units” snapshot for that phase.
If adjoining unit combination is on your shortlist, you should treat balance units as part of your feasibility workflow, not as an afterthought. Availability is already a gating factor in the adjoining combination statement on the official site. So the faster you know what is available, the faster you can test whether your intended pairing is realistic.
That is also why the Space Nova brochure matters. The e-brochure is described as including floor plans for all storeys, the unit distribution chart, technical specifications, facilities, and connectivity information. If you only skim the project pages, you risk making a decision on incomplete operational assumptions.
What the e-brochure actually helps you do (and what it cannot)
The official e-brochure includes floor plans for all storeys, the unit distribution chart, technical specifications, facilities, and connectivity information.
That set of contents is useful because it supports both your present decision and your future “adjoining combination” request. When you can see store-by-store layouts and distribution, you can map options instead of guessing adjacency.
At the same time, a brochure cannot replace the final confirmation process. Adjoining unit combination is explicitly “subject to availability and approval.” So the brochure helps you evaluate the potential. Approval is where the project’s constraints meet your intended operational use.
If you want a simple mindset, use it like this: treat the e-brochure as your planning tool, then use your viewing appointment and sales discussions to confirm the feasibility that only the developer and marketing team can validate.
Here is what you should expect from the brochure content, in practical terms.
- Floor plans for all storeys, so you can compare levels rather than relying on one sample.
- Unit distribution chart, so you understand how many potential neighbours exist on your target level.
- Technical specifications and facilities information, which helps you anticipate how the space supports operations.
- Connectivity information, which helps you align your staff and delivery patterns with the location.
How to approach a Space Nova book viewing appointment when adjoining units are your goal
A viewing appointment is where your planning becomes a decision. But only if you arrive with the right questions and a clear objective.
Because adjoining combinations are “selected” and depend on availability and approval, you want your conversation to be anchored on specifics: storey, unit pairing, and your intended operational need.
If you are considering combining units, I recommend you bring three things with you:
Your target storey and unit pairing concept.
A short description of your internal workflow that benefits from a wider contiguous footprint. A willingness to adjust, if the pairing you want is not available or approval is unlikely under the final approved plans.The best outcomes come from treating the appointment as feasibility validation. You are not there to be “sold” on the concept. You are there to confirm whether the adjoining unit option can meet your real use case within the constraints the project must follow.
Trade-offs to consider before you lock in an option
Adjoining unit combination can be a smart move, but it is not automatically the best move. The trade-off is simple: you gain scalability potential within a development, but you accept that availability and approval are constraints.
That means you might face situations like these:
You identify two adjoining units you like, but availability makes the pairing impossible at the time you are ready to commit.
You like the operational idea of combining, but the approval process requires changes to how your internal layout can be finalized. You can get a larger footprint only by combining, but your workflow might be better served by optimizing a single unit first, then expanding later.These are not deal-breakers in themselves. They just require you to decide what you value more: certainty in the exact premises you will use, or flexibility for a larger contiguous footprint.
With Space Nova’s clear approach to private attached toilets within each unit, subject to final approved plans, it may also influence how you think about internal utility duplication when combining. If the final combined layout changes where facilities sit, you want to be ready for that conversation early.
Space Nova project details you can use to build confidence
One reason buyers feel calmer when they work off official project details is that it keeps assumptions under control. Space Nova provides multiple layers of information through the official site, including:
The location and address.
The property type, freehold status, and B1 clean industrial positioning. The structure of the development, including 7 storeys and 47 units. Developer identity and marketing channel details. The expected vacant possession / TOP as 31 Dec 2028, with completion described as 2028 on some pages. The site plan statement on carpark lots and shared facilities.When you are making a choice that depends on adjoining availability and approval, having consistent project details reduces the chance you build your plan on gaps.
Recent transactions and “video” temptations, and why your focus should stay on what matters
You may see discussions online about Space Nova recent transactions or watch Space Nova video content. Those can be helpful for mood and context, but for adjoining unit planning, they often distract from the only things that govern feasibility: which units are available, how they sit on the relevant storey, and what approval will allow in the final configuration.
If your goal is combining units, your leverage comes from timely access to the brochure, the balance units information, and clear feasibility confirmation in your appointment.
The official pricing page and registration prompts for the brochure, price guide, and balance units are part of that operational workflow. Treat them as your “availability inputs,” not optional extras.
A buyer’s strategy that keeps you decisive
If you are trying to balance ambition with realism, here is a strategy that tends to work well for adjoining-unit cases.
First, use the official Space Nova brochure and Space Nova floor plans to identify your target storey and likely adjacency logic, without assuming the final combined layout will be identical to your mental picture.
Second, use the official pricing page to understand that indicative pricing may require registering for the full price guide and balance units, so you can align your timing with what is actually available.
Third, book your Space Nova book viewing appointment with unit pairing intentions already in mind. Ask for confirmation based on availability and approval parameters rather than general possibilities.
That is how you turn “adjoining units” from a nice idea into a practical purchasing plan.
Where Space Nova’s adjoining option fits best
Space Nova’s adjoining combination option is best suited for buyers who already know how their operation changes with footprint. If you are expanding a production line, planning a packaging workflow that benefits from contiguous space, or expecting equipment growth that will force reconfiguration, the adjoining option can save you from future relocation stress.
But it is also suited for buyers who want optionality. The same way a freehold holding can support long-term investments, the adjoining combination mechanism can support long-term operational evolution, as long as you manage availability and approval timing thoughtfully.
If you want to pursue this path seriously, start with the official materials on the Space Nova official site: the e-brochure, floor plans across storeys, unit distribution chart, technical specifications, and the site plan. Then use the pricing page registration and balance units prompt to keep your options current. Finally, bring specifics to your appointment, because “selected adjoining units” means you will get the best answers when your questions are equally specific.
That approach keeps the decision sharp, and it respects the reality that adjoining unit combinations are not guaranteed. In this case, the value is not that it is effortless. The value is that it is possible, and you can plan for it from day one instead of trying to retrofit it after you have already signed.